

Listing Courtesy of: NTREIS / Listed By: Dona Timm, Coldwell Banker Realty - Contact: 9723333370
5809 Spring Glade Court Plano, TX 75093
Active (0 Days)
$1,300,000 (USD)
MLS #:
21412206
21412206
Lot Size
7,841 SQFT
7,841 SQFT
Type
Single-Family Home
Single-Family Home
Year Built
2001
2001
Style
Contemporary/Modern, Traditional, Mediterranean, French
Contemporary/Modern, Traditional, Mediterranean, French
School District
Plano Isd
Plano Isd
County
Collin County
Collin County
Listed By
Dona Timm, Coldwell Banker Realty, Contact: 9723333370
Source
NTREIS
Last checked Oct 27 2026 at 5:50 AM CDT
NTREIS
Last checked Oct 27 2026 at 5:50 AM CDT
Bathroom Details
- Full Bathrooms: 3
- Half Bathroom: 1
Interior Features
- Cable Tv Available
- Built-In Wine Cooler
- Decorative Lighting
- Sound System Wiring
- Flat Screen Wiring
- Water Softener
- Dry Bar
- Smart Home System
- Disposal
- Dishwasher
- Double Oven
- Gas Water Heater
- Tankless Water Heater
- Plumbed for Gas In Kitchen
- Commercial Grade Vent
- Commercial Grade Range
- Refrigerator
- Microwave
- Gas Range
- Windows: Window Coverings
- Vaulted Ceiling(s)
- Gas Cooktop
- Laundry: Electric Dryer Hookup
- Laundry: Full Size W/D Area
- Laundry: Washer Hookup
- Ice Maker
- Vented Exhaust Fan
- Windows: Bay Window(s)
- Gas Oven
- Built-In Gas Range
- Built-In Refrigerator
- Warming Drawer
- Laundry: Utility Room
- Open Floorplan
- Eat-In Kitchen
- Granite Counters
- Kitchen Island
- Walk-In Closet(s)
- Chandelier
- Built-In Features
- Double Vanity
- Cedar Closet(s)
- Cathedral Ceiling(s)
- Laundry: Dryer Hookup
Subdivision
- Lakeside On Preston Ph 5B
Lot Information
- Subdivision
- Landscaped
- Few Trees
- Irregular Lot
- Sprinkler System
- Cul-De-Sac
- Level
Property Features
- Fireplace: Wood Burning
- Fireplace: 3
- Fireplace: Other
- Fireplace: Gas Starter
- Fireplace: Gas Logs
- Fireplace: Gas
- Fireplace: Living Room
- Fireplace: Den
- Fireplace: Great Room
- Fireplace: Bedroom
- Fireplace: Primary Bedroom
- Foundation: Slab
Heating and Cooling
- Zoned
- Central
- Natural Gas
- Fireplace(s)
- Energy Star Qualified Equipment
- Energy Star/Acca Rsi Qualified Installation
- Central Air
- Electric
- Ceiling Fan(s)
- Roof Turbine(s)
- Multi Units
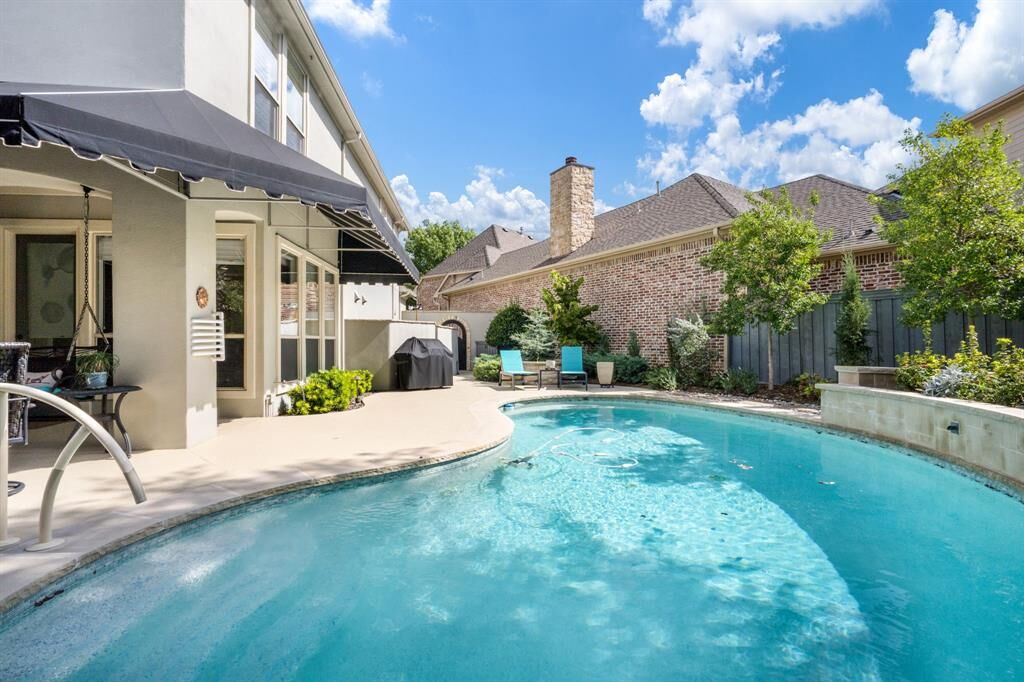
Pool Information
- Heated
- Gunite
- In Ground
- Pool Sweep
- Fenced
- Outdoor Pool
- Private
Homeowners Association Information
- Dues: $1800
Flooring
- Marble
- Wood
Exterior Features
- Roof: Composition
Utility Information
- Utilities: City Sewer, Underground Utilities, City Water, Concrete, Sidewalk, Curbs, Individual Water Meter, Individual Gas Meter, Electricity Available, Cable Available, Phone Available, Electricity Connected, Natural Gas Available, Sewer Available
- Energy: Thermostat, Appliances, Doors, Hvac, Windows, Waterheater, 12 Inch+ Attic Insulation, Rain / Freeze Sensors, Lighting, Efficient Hot Water Distribution, Roof, Water-Smart Landscaping
School Information
- Elementary School: Brinker
Garage
- Garage
Parking
- Covered
- Garage Door Opener
- Garage
- Epoxy Flooring
- Garage Faces Side
- Garage Faces Front
- Driveway
- Concrete
- Inside Entrance
- Additional Parking
- Kitchen Level
- Lighted
- Direct Access
- Garage Double Door
Stories
- 2
Living Area
- 3,646 sqft
Additional Information: Plano | 9723333370
Location
Disclaimer: Copyright 2026 North Texas Real Estate Information System (NTREIS). All rights reserved. This information is deemed reliable, but not guaranteed. The information being provided is for consumers’ personal, non-commercial use and may not be used for any purpose other than to identify prospective properties consumers may be interested in purchasing. Data last updated 10/26/26 22:50



Description